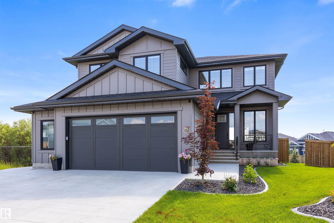
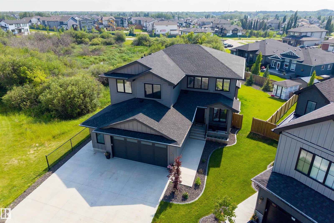
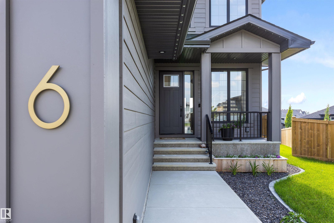
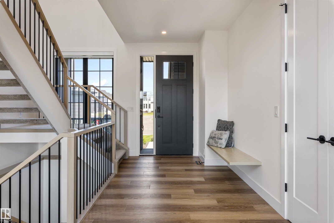
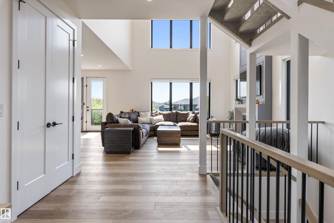
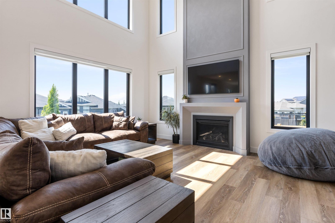
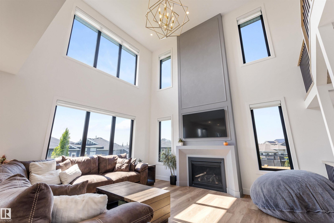
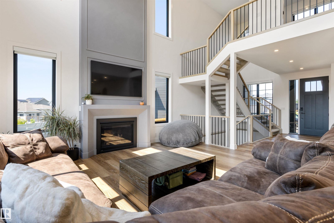
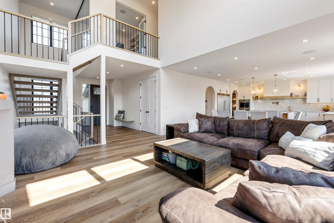
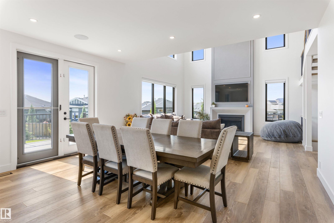
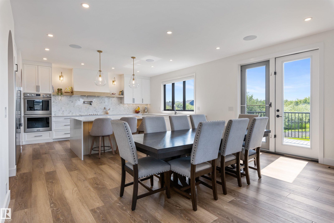
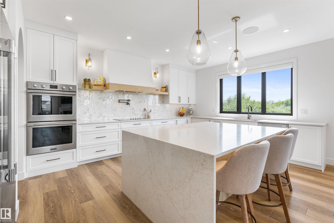
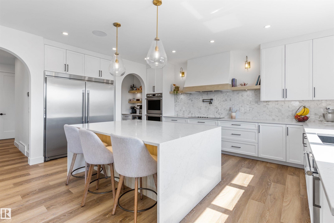
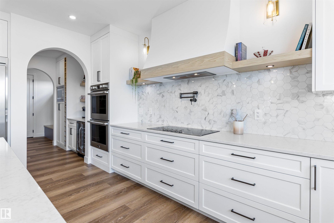
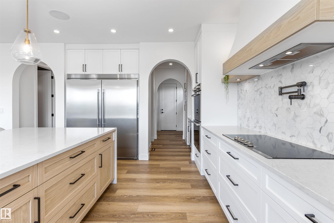
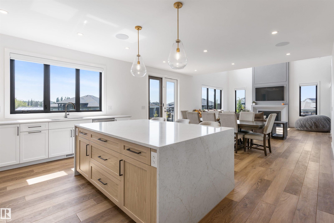
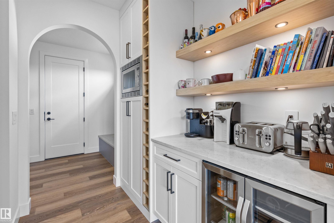
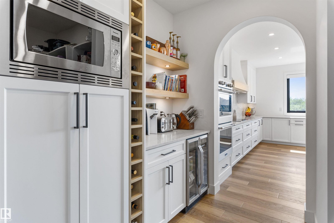
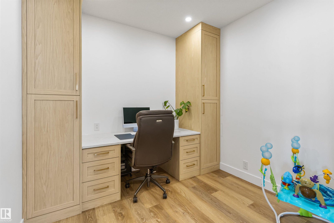
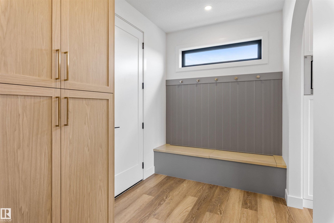
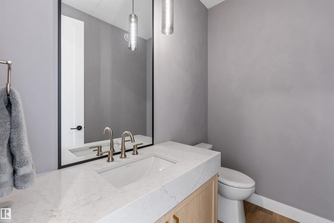
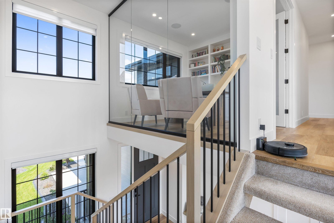
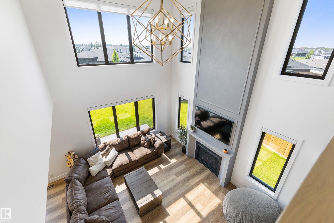
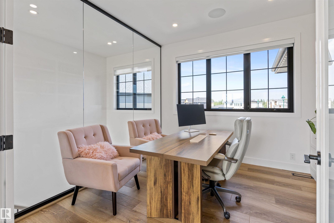
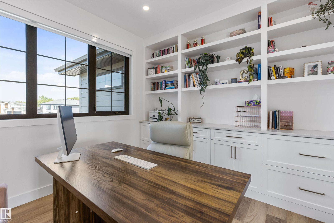
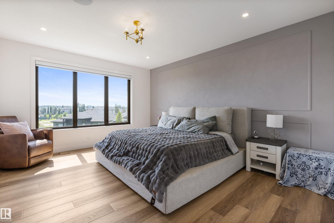
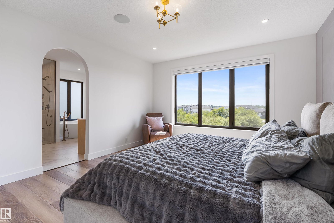
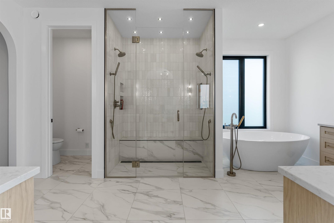
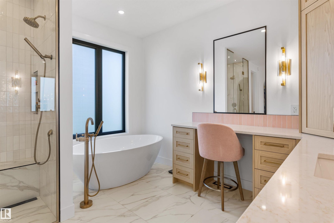
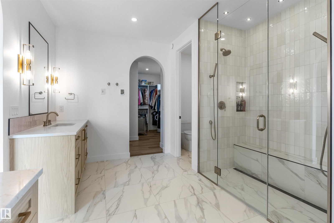
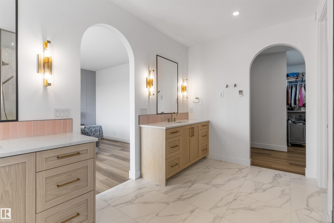
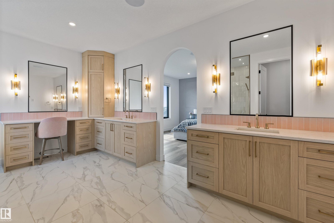
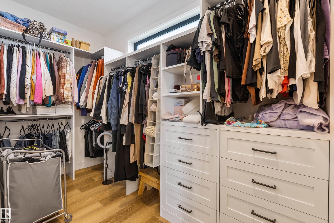
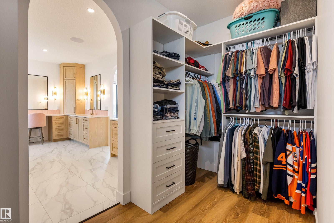
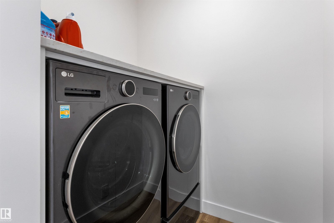
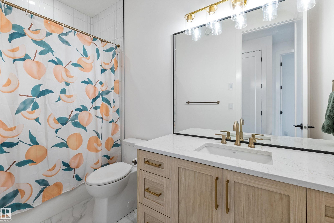
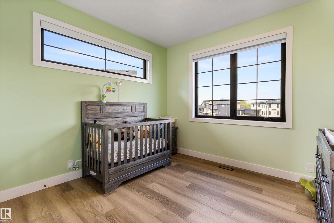
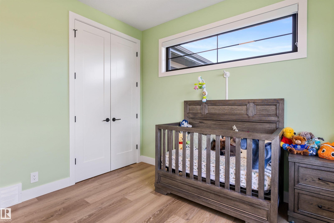
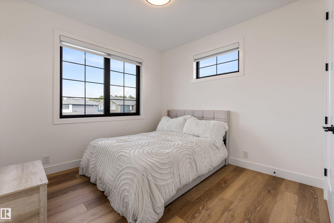
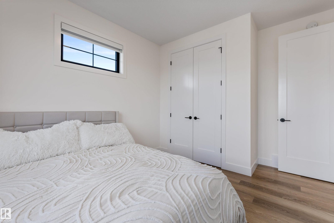
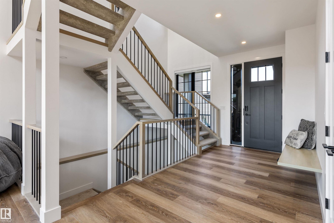
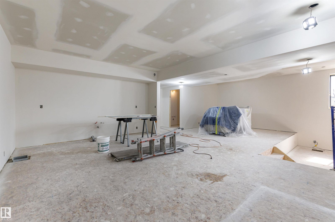
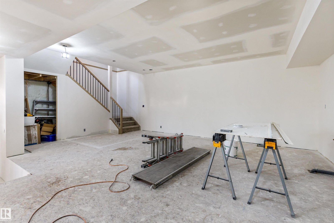
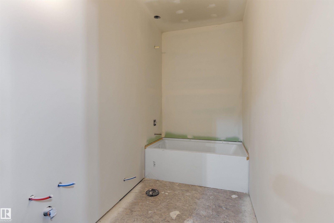
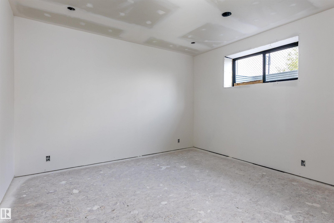
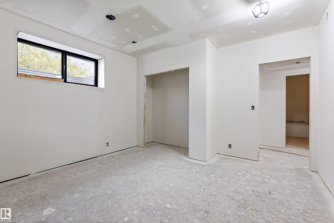
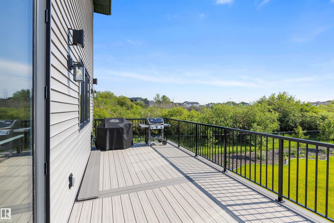
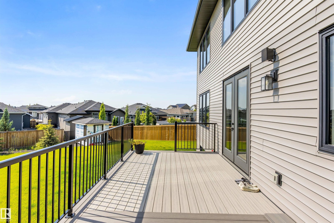
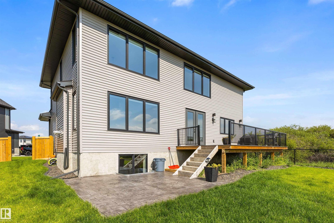
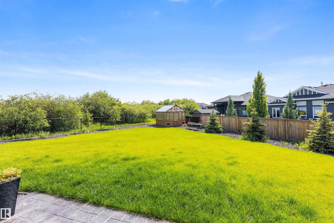
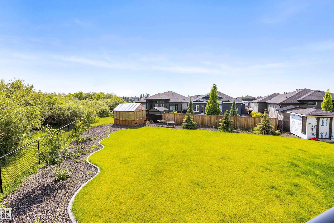
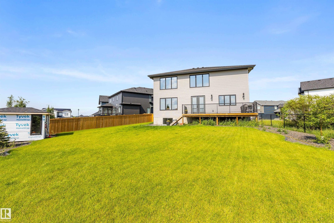
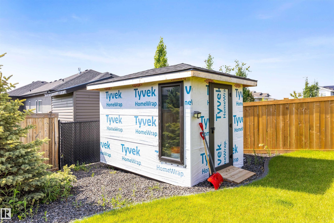
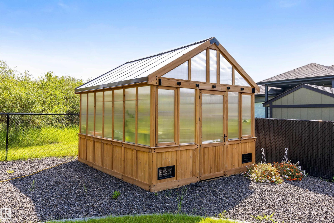
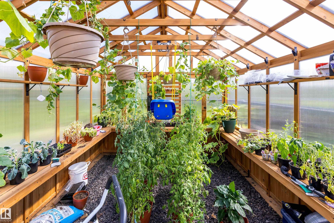
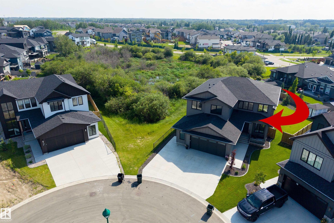
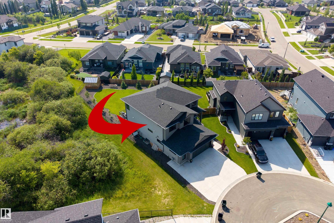
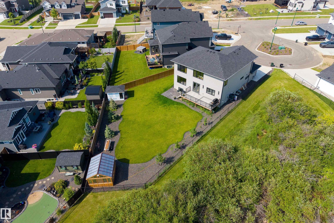
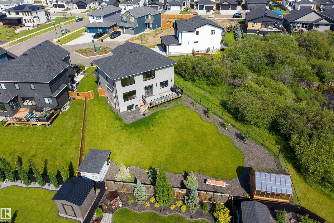
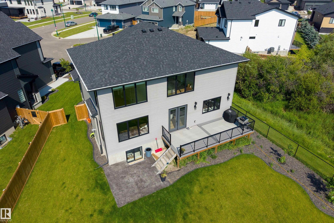
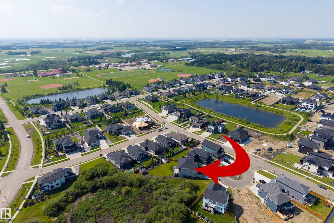
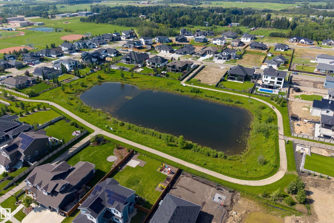
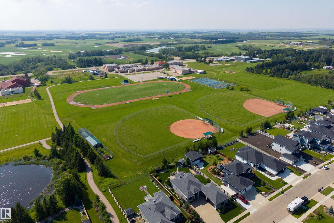
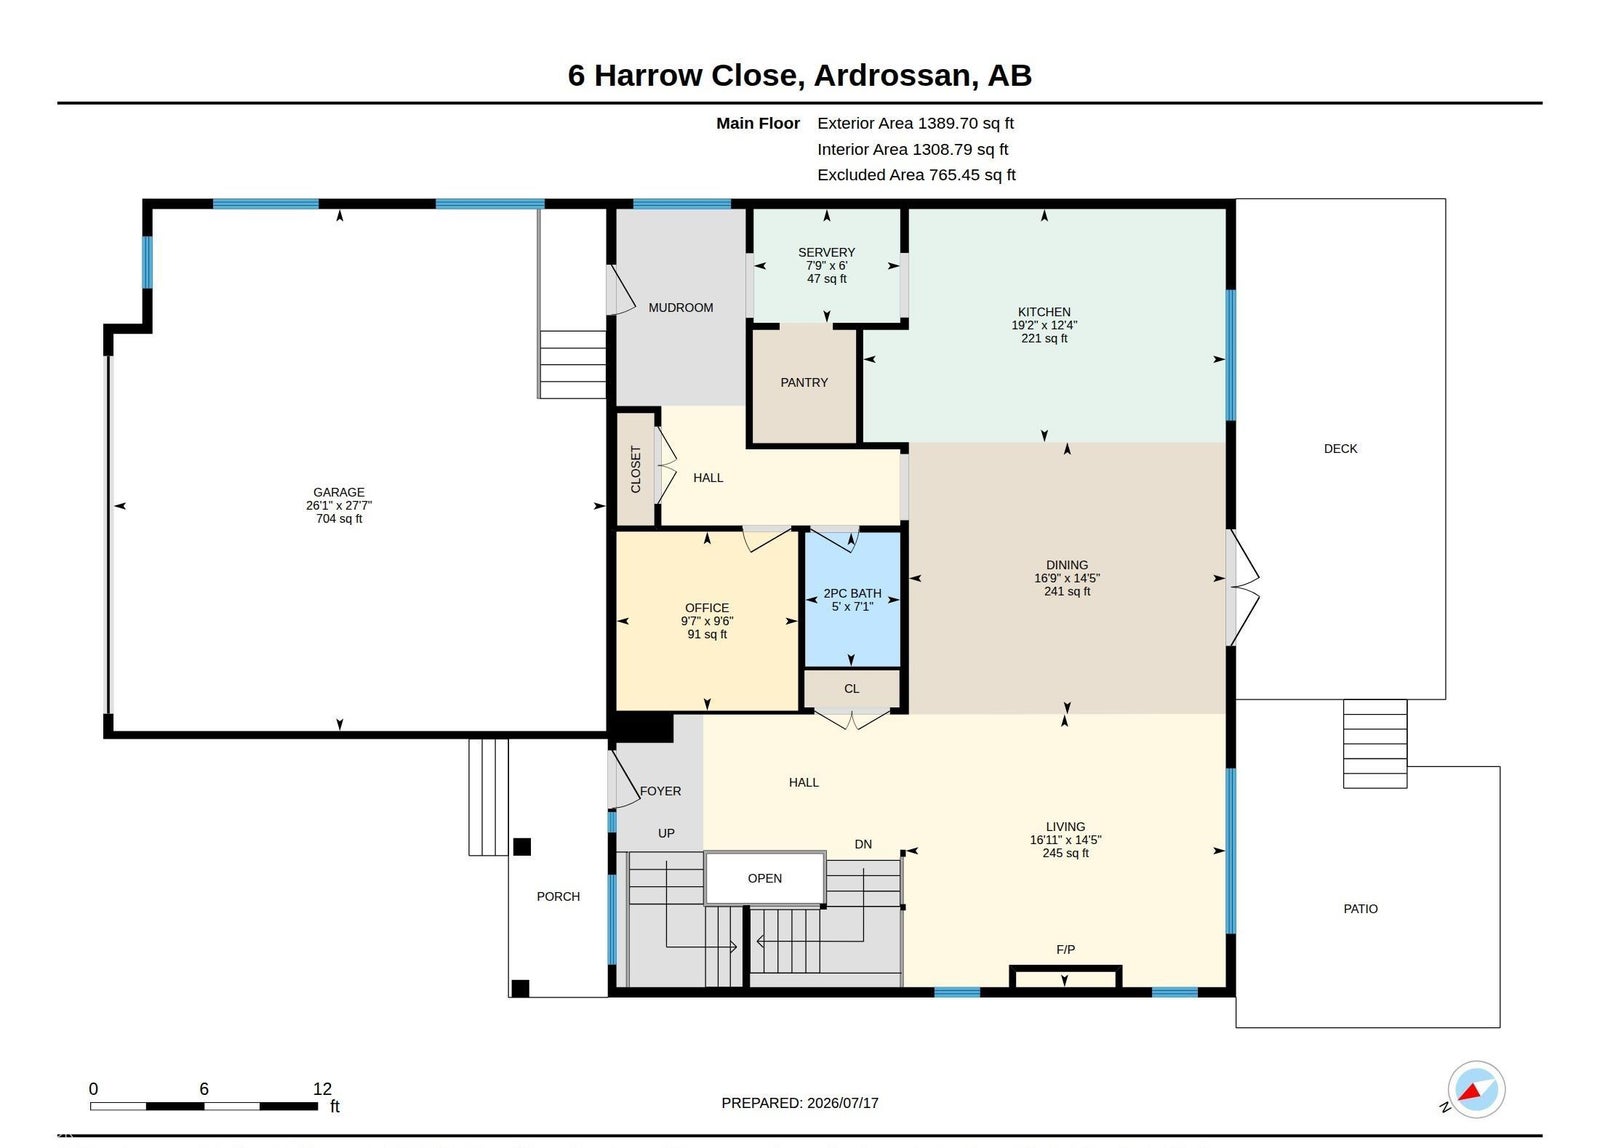
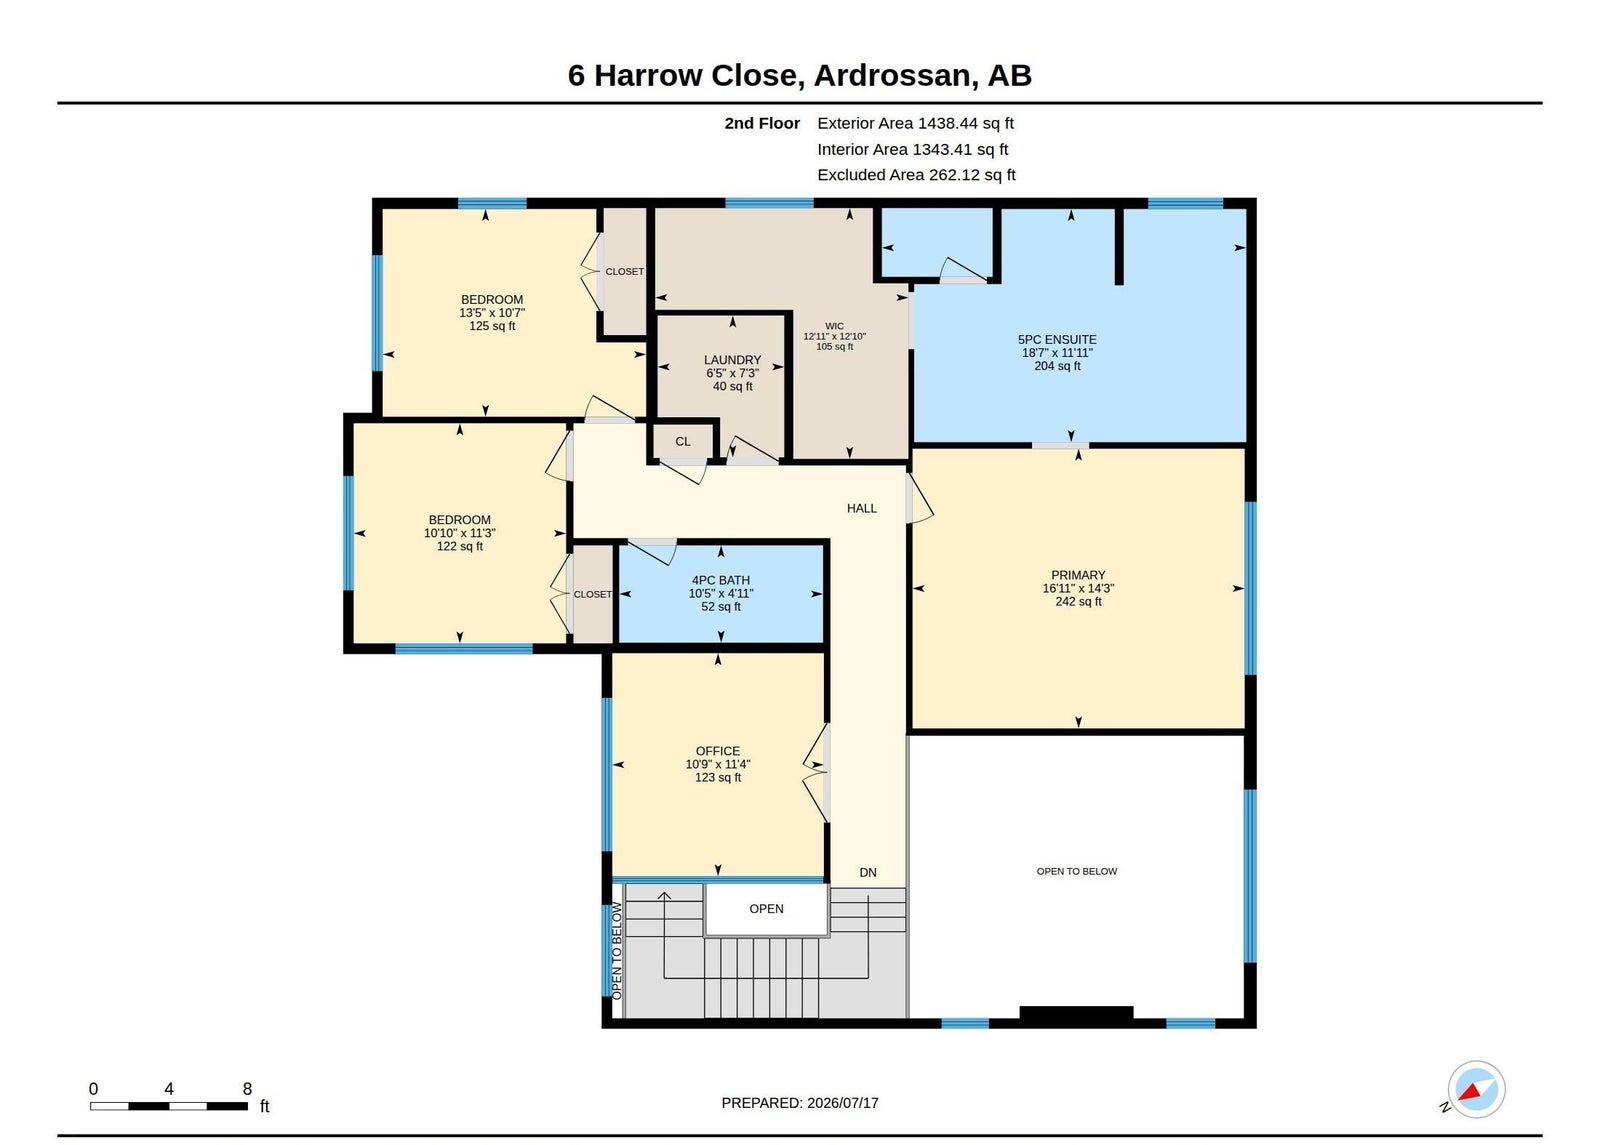
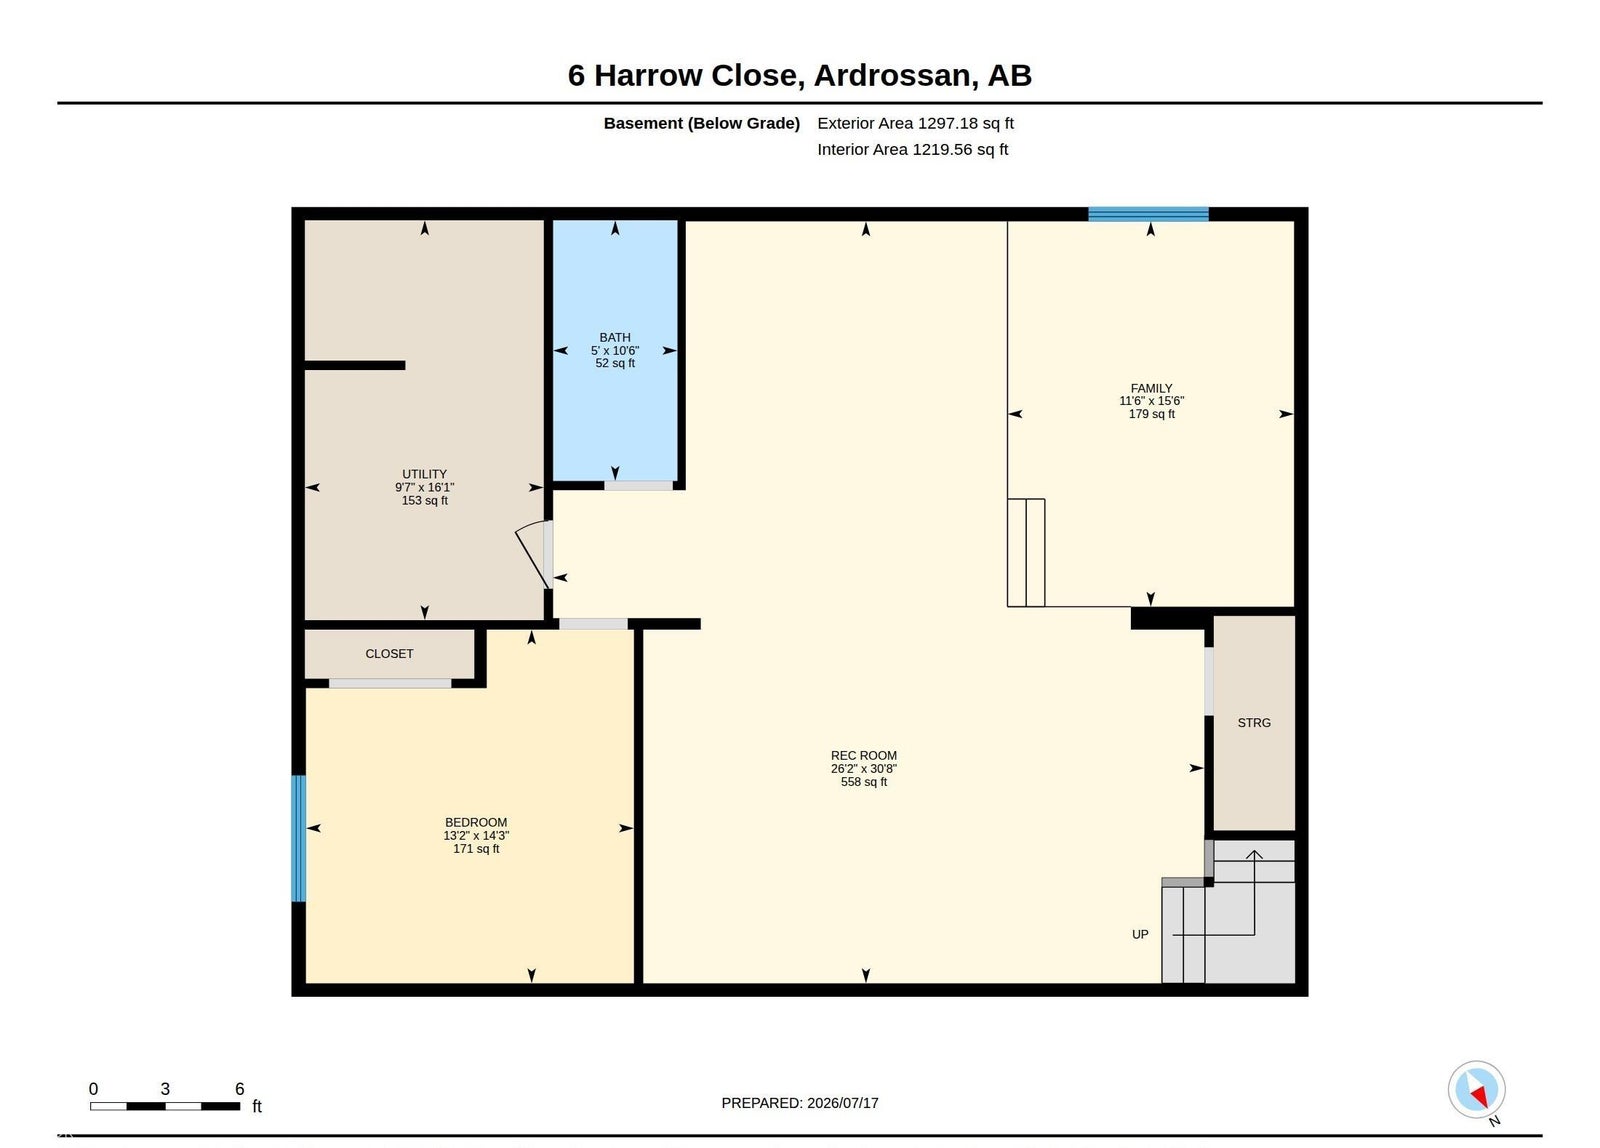
Discover this beautifully executed home nestled on a quiet cul de sac & SIDING A GREENSPACE. The front entrance overlooks an open staircase & into the 2 storey living room which is filled w/ natural light. The kitchen & dining room share the open design, offering views over the picturesque yard. The dining room accesses the maint free deck & stamped concrete patio. The kitchen feat double ovens, an induction cooktop, under-cabinet lighting, pot/pan drawers, a massive eating bar island, quartz counters & more. The garage entrance offers ample storage + access to the walk-through pantry. An office & a powder bath complete the main floor. The open staircase is overlooked by a wall of glass in the 2nd level office. There are 3 large bedrooms, a 4pce bath, a 5pce ensuite & the laundry room located on the upper floor. The basement is currently being finished w/ a LARGE WET BAR, sunken media area, a 4th bedroom, bathroom & the mech/storage room. A double attached HEATED garage completes this gorgeous home!
Address
6 HARROW CL
List Price
$1,350,000
Property Type
Residential
Type of Dwelling
Detached Single Family
Style of Home
2 Storey
Transaction Type
Sale
Area
Ardrossan
Sub-Area
Ardrossan II
Bedrooms
4
Bathrooms
3
Half Bathrooms
1
Floor Area
2,828 Sq. Ft.
Lot Shape
Irregular
Year Built
2024
MLS® Number
E4499803
Listing Brokerage
Exp Realty
Basement Area
Full, Partially Finished
Postal Code
T8E 0B5
Zoning
Zone 80
Parking
Double Garage Attached
Community Features
Deck, Patio, See Remarks
Exterior Features
Cul-De-Sac, Fenced, Landscaped, Schools, Shopping Nearby, See Remarks
Interior Features
ensuite bathroom
Heat Type
Forced Air-1, Natural Gas
Construction Materials
Wood, Hardie Board Siding
Direction Faces
Northeast
Fireplace
Yes
Fireplace Features
Gas
Foundation Details
Concrete Perimeter
Garage Type
Yes
Roof
Asphalt Shingles
Access To Property
Paved, Paved Driveway to House